
藍寶石玻璃窗 are used in optical instruments, semiconductor equipment, laser systems, pressure vessels, aerospace sensors and other applications where both optical transparency and mechanical durability are required.
Before shipment, a sapphire window must be inspected to verify that its dimensions, surface condition, optical performance and packaging comply with the customer’s drawing and purchase specification.
This inspection is more complex than simply checking whether the window is transparent or free from visible cracks. A sapphire window can appear acceptable to the naked eye while still having excessive thickness variation, surface-form error, wedge, coating non-uniformity or microscopic contamination.
A complete quality-control process may include:
- Material and crystal-orientation verification
- 目視檢查
- Dimensional measurement
- Thickness and total thickness variation measurement
- 表面品質檢驗
- Flatness and transmitted wavefront testing
- Parallelism or wedge inspection
- Surface-roughness measurement
- Optical transmission testing
- Coating inspection
- Edge and chamfer inspection
- Cleanliness verification
- Final documentation and packaging inspection
The exact inspection plan depends on the function of the sapphire window and the tolerances specified by the customer.
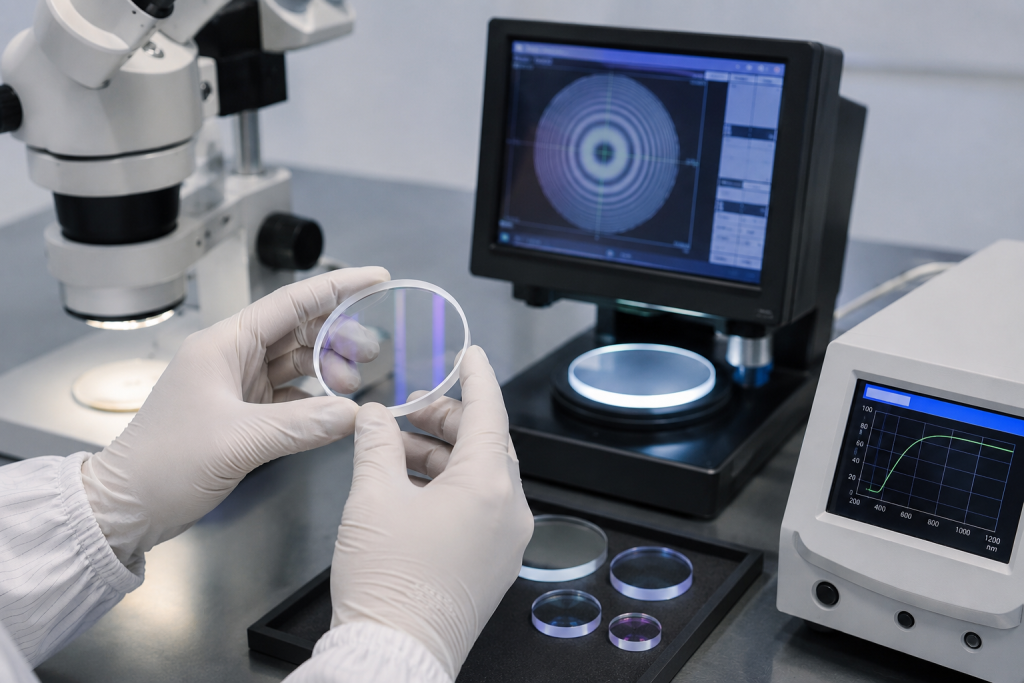
1. Why Pre-Shipment Inspection Is Important
Sapphire is known for its high hardness, chemical resistance, thermal stability and mechanical strength. However, these material advantages do not automatically guarantee that a finished window will perform correctly in an optical system.
Manufacturing processes such as crystal cutting, grinding, lapping, polishing, cleaning and coating can introduce dimensional or optical deviations.
Typical risks include:
- Incorrect diameter or outline dimensions
- Excessive thickness variation
- Surface scratches or pits
- 邊緣運算晶片
- Poor surface flatness
- Excessive wedge
- High surface roughness
- Internal inclusions
- 塗層缺陷
- Particle contamination
- Packaging damage
Pre-shipment inspection is intended to identify these issues before the product reaches the customer.
For standard industrial windows, inspection may rely on visual examination and basic dimensional measurements. For laser-grade or interferometric components, the process may require calibrated interferometers, spectrophotometers, surface profilers and detailed inspection reports.
2. Review of Drawings and Specifications
Inspection should begin with a review of the customer’s drawing, purchase order and technical requirements.
The inspector should confirm:
- 材料等級
- Sapphire orientation
- 窗戶形狀
- Diameter, length and width
- Thickness and thickness tolerance
- 有效口徑
- Surface-quality requirement
- Flatness requirement
- Parallelism or wedge requirement
- 表面粗糙度
- Edge treatment
- Optical coating
- Transmission wavelength
- Inspection standard
- Required reports or certificates
This step is important because some specifications can be interpreted differently unless the measurement method is clearly defined.
For example, a drawing may specify λ/4 flatness without stating the test wavelength, clear aperture or whether the value refers to surface deviation or wavefront error.
Similarly, a scratch-dig value should identify the applicable inspection system. ISO 10110-7 specifies how acceptable surface imperfections are indicated within a defined test region, including localized imperfections, long scratches and edge chips.
Inspection results should always be evaluated against the agreed drawing rather than against a general idea of what constitutes a “good” sapphire window.
3. Visual Surface Inspection
Visual inspection is normally one of the first quality-control steps.
The sapphire window is examined under controlled lighting to identify visible defects such as:
- Scratches
- Digs
- 維修區
- 裂痕
- Chips
- Polishing marks
- Stains
- Residue
- 指紋
- Coating blemishes
- Foreign particles
Inspection conditions may include a dark background, directional illumination, magnification and a defined viewing distance.
The inspector should evaluate the entire optical aperture, while also checking whether any defects are located inside or outside the functional clear aperture.
A small defect near the outer edge may not affect the optical path, while the same defect in the center of the clear aperture may be unacceptable.
Visual inspection should also distinguish between surface contamination and permanent damage. A mark caused by cleaning residue may disappear after recleaning, whereas a polishing scratch remains part of the surface.
4. Scratch-Dig Inspection
Scratch-dig inspection evaluates localized surface imperfections.
In common optical notation, a specification such as 60-40 or 20-10 indicates the permitted scratch and dig quality level. Lower values generally represent stricter surface-quality requirements.
Typical application levels may include:
| Scratch-Dig Level | General Application |
|---|---|
| 80-50 | Commercial protective windows |
| 60-40 | General industrial optics |
| 40-20 | Precision imaging systems |
| 20-10 | Laser and scientific optics |
| 10-5 | High-precision optical systems |
Scratch-dig inspection should not be confused with surface-roughness measurement.
Scratch-dig evaluates isolated visible imperfections, while roughness evaluates microscopic texture over a measured area.
ISO 10110-7 addresses the indication of surface imperfections on optical drawings, while ISO 14997 describes practical methods for evaluating such imperfections.
For coated sapphire windows, inspection must also include coating scratches, pinholes, stains and localized adhesion defects.
5. Dimensional Inspection
Dimensional inspection verifies that the physical geometry of the sapphire window matches the drawing.
常見的測量方式包括:
- 外徑
- 長度與寬度
- 彎角半徑
- 孔徑
- Slot dimensions
- Step dimensions
- 倒角寬度
- 倒角角度
- 厚度
- 邊緣厚度
- Position of drilled or machined features
Depending on the tolerance, inspectors may use:
- Digital calipers
- Outside micrometers
- Height gauges
- Tool microscopes
- 光學比較儀
- 坐標測量機
- Non-contact vision measurement systems
Contact measurement must be performed carefully. Although sapphire is highly resistant to scratching, localized force from a measuring tool can damage thin edges or coated surfaces.
For precision components, measurement equipment should be calibrated and suitable for the required uncertainty.
6. Thickness Measurement
Thickness is a critical parameter because it affects mechanical strength, optical path length, assembly fit and pressure resistance.
Thickness may be measured using:
- Mechanical micrometers
- Digital thickness gauges
- Non-contact optical gauges
- Interferometric thickness systems
Measurements should normally be taken at several positions rather than at only one point.
For a circular sapphire window, inspection points may include:
- Center
- Four or more points around the middle radius
- Locations near the usable edge
This measurement pattern helps identify whether the window has a uniform thickness or a wedge-shaped profile.
The measuring force must be controlled, particularly for thin windows. Excessive force can bend the part and produce an inaccurate reading.
7. Total Thickness Variation
Total thickness variation, commonly abbreviated as TTV, is the difference between the maximum and minimum measured thickness across the specified area.
TTV can be expressed as:
TTV = Maximum Thickness − Minimum Thickness
Low TTV is important in applications such as:
- Optical imaging
- 半導體設備
- Precision sensor assemblies
- Bonded optical stacks
- 干涉測量系統
- Windows requiring strict parallelism
A sapphire window can meet its nominal thickness tolerance but still fail the TTV requirement.
For example, every measurement may fall within the permitted overall thickness range, but the difference between one side and the other may still be too large.
TTV may be measured using mechanical mapping systems, capacitive gauges or optical interferometric methods, depending on the required precision.
8. Diameter, Shape and Outline Inspection
For round windows, the inspector should verify:
- Nominal diameter
- 直徑公差
- Roundness
- 邊緣條件
- Chamfer consistency
For rectangular or custom-shaped windows, additional inspection may include:
- 長度與寬度
- Squareness
- Parallel side dimensions
- 彎角半徑
- Profile accuracy
- 孔位
A window with correct nominal dimensions may still create assembly problems if it has poor roundness or an inaccurate corner profile.
Vision measurement systems are useful for irregular shapes because they can compare the measured outline with CAD data.
9. Edge and Chamfer Inspection
The edge of a sapphire window is mechanically important because cracks often begin at damaged edges.
Edge inspection should identify:
- Chips
- 微裂紋
- Sharp corners
- Uneven chamfers
- Grinding marks
- Localized fracture
- Incomplete edge polishing
A chamfer or bevel helps remove the fragile sharp edge created during cutting and grinding.
The inspector may verify:
- 倒角寬度
- 倒角角度
- Uniformity around the perimeter
- Maximum permitted edge-chip size
- Whether chips enter the clear aperture
Edge defects that do not significantly affect optical transmission can still reduce mechanical strength. This is especially important for pressure windows, vacuum viewports and components installed in compression mounts.
10. Surface Flatness Inspection
Flatness describes how much an optical surface deviates from an ideal plane.
It may be specified using physical units or fractions of a wavelength, such as:
- 1λ
- λ/2
- λ/4
- λ/10
The applicable reference wavelength and measurement aperture should be stated.
ISO 10110-5 specifies rules for indicating surface-form tolerances on optical drawings.
Flatness is commonly measured with an optical interferometer. The sapphire surface is compared with a calibrated reference surface, and the resulting interference pattern is analyzed.
Modern phase-shifting interferometers can generate a full surface map showing:
- Peak-to-valley deviation
- RMS surface error
- Power
- Irregularity
- Astigmatism
- Local surface deformation
NIST describes direct interferometric comparison with a master flat and three-flat calibration methods for precision flatness measurement.
The support method is especially important when measuring large or thin sapphire windows. Gravity, edge clamping or fixture pressure can deform the part and alter the measured surface form. NIST research has shown that mounting-induced deformation and gravitational sag can materially influence precision flatness results.
11. Parallelism and Wedge Inspection
Parallelism describes the angular relationship between the front and rear optical surfaces.
If the two surfaces are not parallel, the window contains wedge.
Parallelism may be specified in:
- Arcminutes
- Arcseconds
- Milliradians
- Microradians
- 厚度變化
Excessive wedge can cause:
- 光束偏移
- 圖像位移
- Double reflections
- Optical alignment error
- Unequal optical path length
Inspection methods include:
- Multiple-point thickness measurement
- Autocollimator testing
- Interferometric measurement
- Laser beam-deviation testing
An autocollimator can observe reflections from the front and rear surfaces. The angular separation between the reflected images can then be used to determine the surface relationship.
For laser windows, a deliberate wedge may sometimes be specified to prevent unwanted interference between reflections. Therefore, the inspector should not assume that perfectly parallel surfaces are always required.
12. Transmitted Wavefront Inspection
Surface flatness measures the form of an individual surface, but transmitted wavefront testing evaluates the combined optical effect of the entire sapphire window.
Transmitted wavefront error may result from:
- Front-surface deformation
- Rear-surface deformation
- 厚度變化
- Crystal inhomogeneity
- 楔形
- 殘餘應力
- Mounting deformation
During inspection, a reference beam passes through the sapphire window, and the transmitted wavefront is compared with a reference wavefront.
This test is particularly important for:
- 高解析度成像
- 干涉測量法
- 雷射光束傳輸
- 光學量測
- Precision sensing
A sapphire window can have acceptable individual surface flatness but still produce unacceptable transmitted wavefront distortion.
Therefore, demanding applications may specify both surface flatness and transmitted wavefront error.
13. Surface-Roughness Measurement
Surface roughness describes microscopic variations remaining after polishing.
Common parameters include:
- Ra
- Rq
- RMS roughness
- Peak-to-valley height
Measurement methods may include:
- Stylus profilometry
- 原子力顯微鏡
- 白光干涉術
- Coherence-scanning interferometry
- Optical profilometry
NIST defines coherence-scanning interferometry as a surface-topography measurement method that localizes interference fringes during an optical-path scan.
Surface roughness affects:
- Optical scattering
- Laser damage resistance
- 塗層附著力
- Short-wavelength transmission
- 影像對比度
- Cleaning behavior
A surface that passes scratch-dig inspection may still have excessive microscopic roughness.
For ultraviolet, laser or low-scatter applications, roughness may require separate measurement even when the surface appears visually perfect.
14. Optical Transmission Testing
Transmission testing verifies how much light passes through the sapphire window across the required wavelength range.
A spectrophotometer is commonly used to measure transmission from ultraviolet through visible or infrared wavelengths, depending on the equipment configuration and sapphire grade.
The test can identify:
- 降低傳播率
- Unexpected absorption
- Incorrect coating performance
- Material contamination
- Thickness-related optical loss
- Spectral non-uniformity
Transmission should be measured according to the actual application band.
A visible-light measurement is not sufficient for a window intended for ultraviolet or infrared operation.
For coated windows, the measured transmission represents the combined effect of:
- Sapphire absorption
- 表面反射
- 塗層性能
- 窗戶厚度
- 晶體取向
- Incident angle
15. Anti-Reflection Coating Inspection
Many sapphire windows are supplied with anti-reflection coatings to reduce reflection and improve transmission.
Coating inspection may include:
- Visual examination
- Spectral transmission measurement
- Spectral reflection measurement
- Coating uniformity evaluation
- 附著力測試
- Environmental durability testing
Visual coating defects may include:
- 針孔
- Stains
- Color non-uniformity
- Edge defects
- Scratches
- Peeling
- Cloudiness
- 污染
The apparent color of an AR coating can change with viewing angle and lighting conditions. A visible color difference does not always mean that the coating is outside specification.
Spectral measurement is more reliable because it directly evaluates optical performance across the specified wavelength range.
For critical orders, coating inspection may be performed at several locations across the clear aperture to confirm uniformity.
16. Crystal-Orientation Verification
Sapphire is a single-crystal material with orientation-dependent optical and physical properties.
常見的取向包括:
- C 平面
- A 平面
- R-平面
- M 平面
- Custom off-axis orientations
Orientation may affect:
- 雙折射
- Mechanical behavior
- 熱膨脹
- Machining characteristics
- Optical polarization response
Crystal orientation may be verified using:
- X-ray diffraction
- Laue diffraction
- Orientation reference marks
- Supplier crystal-growth records
For general protective windows, orientation may not always be critical. For polarized optical systems, semiconductor equipment and specialized scientific instruments, incorrect orientation can affect performance.
Orientation verification should therefore be included whenever it is specified on the drawing.
17. Internal Defect Inspection
Although high-quality synthetic sapphire is highly transparent, internal defects may still occur.
Possible internal features include:
- 氣泡
- 內容
- Growth lines
- Color centers
- Localized haze
- 內部應力
- Crystal defects
Inspection may be carried out using:
- Transmitted-light examination
- Dark-field illumination
- Polarized-light inspection
- Optical microscopy
- Laser scattering
- 成像系統
Polarized-light inspection can reveal internal stress patterns or crystal-related optical effects that may not be visible under ordinary lighting.
The acceptance criteria should distinguish between normal crystal characteristics and defects that influence the intended optical function.
18. Birefringence and Stress Inspection
Sapphire is naturally birefringent because of its crystal structure.
In addition to its inherent birefringence, machining, coating or mounting stress may introduce additional optical retardation.
Stress inspection may use crossed polarizers to reveal non-uniform patterns.
This inspection is especially relevant for:
- Polarization-sensitive optical systems
- 雷射應用
- 精密成像
- Bonded sapphire assemblies
- Windows exposed to high mechanical load
A stress pattern does not automatically indicate failure, but strong localized stress near an edge or mounting point may suggest a risk of cracking or optical distortion.
19. Cleanliness and Particle Inspection
A technically compliant sapphire window can still be rejected if it reaches the customer with dust, oil, fingerprints or packaging residue.
Final cleaning may involve:
- Filtered solvents
- 超音波清洗
- Deionized-water rinsing
- Non-contact drying
- Cleanroom wiping
- Ionized air
After cleaning, the window should be inspected for:
- 粒子
- Fibers
- Water marks
- Solvent residue
- 指紋
- Adhesive contamination
- Packaging debris
The appropriate cleanliness level depends on the application.
Semiconductor, vacuum and laser components generally require stricter particle control than ordinary protective covers.
Cleaned windows should be handled only with suitable gloves or non-contact tools. Direct contact with the optical surface should be avoided.
20. Mechanical and Environmental Testing
Some sapphire windows require additional testing beyond routine dimensional and optical inspection.
Possible tests include:
- Pressure testing
- Vacuum leak testing
- 熱循環
- Temperature exposure
- 濕度測試
- 機械衝擊
- Vibration testing
- 塗層附著力測試
- Chemical-resistance testing
These tests are normally performed when the sapphire window is part of a completed assembly or when required by the customer.
A sapphire viewport installed in a metal housing may pass all optical inspections but still fail if the seal leaks under pressure or the assembly develops stress during thermal cycling.
21. Sampling Inspection and Full Inspection
Not every production order requires every dimension to be measured on every part.
The inspection strategy may include:
Full Inspection
Every sapphire window is inspected for the specified parameter.
This is commonly used for:
- Small quantities
- Tight-tolerance components
- Laser-grade windows
- Aerospace parts
- High-value custom products
Sampling Inspection
A defined percentage or number of parts is inspected.
This may be suitable for:
- Large production batches
- Stable manufacturing processes
- Standard commercial tolerances
- Repetitive products
Some features, such as severe cracks or shipping contamination, may still require 100% visual inspection even when dimensions are inspected by sampling.
The agreed inspection level should be documented before production.
22. Inspection Equipment Commonly Used
A sapphire-window inspection facility may use the following equipment:
| 檢查項目 | Typical Equipment |
| Diameter and dimensions | Caliper, micrometer, CMM, vision system |
| Thickness and TTV | Thickness gauge, micrometer, optical gauge |
| Scratch-dig | Inspection lamp, reference standard, microscope |
| 平整度 | Optical flat, phase-shifting interferometer |
| 平行性 | Autocollimator, interferometer, thickness mapping system |
| 表面粗糙度 | Optical profiler, AFM, stylus profilometer |
| Transmission | UV-VIS-NIR or FTIR spectrophotometer |
| 塗層性能 | Spectrophotometer or reflectometer |
| 晶體取向 | X-ray diffraction or Laue system |
| Internal defects | Microscope, polarized-light system |
| Cleanliness | Inspection light, microscope, particle counter |
| Edge geometry | Tool microscope, profile projector, vision system |
The selected equipment should have sufficient accuracy and resolution for the specified tolerance.
23. Inspection Records and Quality Documents
Customers may require different levels of quality documentation.
Common documents include:
符合性證明書
A Certificate of Conformance confirms that the supplied product complies with the purchase order and drawing.
Material Certificate
This may identify the sapphire material, crystal orientation, production batch and relevant raw-material information.
Dimensional Inspection Report
This report records measured values for diameter, thickness, TTV, chamfer and other dimensions.
Optical Inspection Report
This may include:
- Scratch-dig result
- Flatness map
- Transmitted wavefront result
- 平行性
- 表面粗糙度
- Transmission curve
Coating Report
A coating report may show measured transmission or reflection across the required wavelength range.
Traceability Record
For regulated or high-reliability applications, the manufacturer may record the relationship among:
- Raw-material lot
- Production batch
- Inspection data
- 塗層批次
- Packaging label
The required documentation should be confirmed before production because advanced reports can involve additional testing time and cost.
24. Final Packaging Inspection
Inspection does not end when the sapphire window passes optical testing.
Packaging must protect the window during storage and transportation.
The final packaging check should confirm:
- Optical surfaces are clean
- Protective materials do not contact or abrade coated areas
- Individual windows are separated
- Edges are protected
- Packaging is free from particles
- Labels match the order
- Quantity is correct
- Inspection reports are included
- Outer packaging can withstand transportation
Typical packaging methods include:
- Individual clean bags
- Lens tissue
- Foam-separated trays
- Plastic optical boxes
- Vacuum-sealed clean packaging
- Double-layer protective cartons
Packaging material should not release fibers, plasticizers or adhesive residue onto the optical surface.
For coated or polished sapphire windows, movement inside the package should be minimized.
25. Common Causes of Shipment Rejection
Sapphire windows are commonly rejected for reasons such as:
- Dimensions outside tolerance
- Excessive scratches or digs
- Edge chips entering the clear aperture
- Incorrect chamfer
- High TTV
- Poor flatness
- Excessive wedge
- Incorrect coating spectrum
- Coating scratches
- Wrong crystal orientation
- Surface contamination
- Incomplete inspection documentation
- Packaging damage
Many of these problems can be prevented by reviewing the drawing before manufacturing and defining the inspection method clearly.
26. What Buyers Should Confirm Before Ordering
To reduce inspection disputes, buyers should provide the following information:
- Sapphire orientation
- Overall dimensions and tolerances
- Thickness and TTV
- 有效口徑
- Scratch-dig requirement
- Flatness and reference wavelength
- 平行結構或楔形結構
- 表面粗糙度
- Coating wavelength and angle of incidence
- Transmission requirement
- Edge and chamfer specification
- Internal-defect limits
- Cleanliness requirement
- Sampling or full inspection
- Required certificates and reports
- 包裝要求
A complete specification helps the manufacturer select suitable processing and inspection methods from the beginning.
總結
Pre-shipment inspection of sapphire windows is a multi-stage quality-control process involving material verification, dimensional measurement, surface evaluation, optical testing, cleanliness control and packaging inspection.
No single test can completely describe sapphire-window quality.
Visual inspection identifies localized defects, dimensional inspection confirms assembly fit, interferometry evaluates surface form, spectrophotometry measures optical performance, and crystal-orientation testing verifies material alignment.
The appropriate inspection plan should be based on the actual application rather than applying the strictest available tolerance to every window.
By defining the clear aperture, applicable standards, measurement methods and required reports before production, buyers and manufacturers can reduce ambiguity and ensure that sapphire windows arrive ready for integration into optical, semiconductor, laser, vacuum and high-pressure systems.