
Ring-shaped sapphire windows are annular optical components with a central opening and a polished sapphire area surrounding it. They are used when an optical, mechanical or sensing system requires both a transparent protective surface and an unobstructed central passage.
Typical applications include optical instruments, sensor assemblies, vacuum equipment, analytical systems, semiconductor equipment, laser systems and high-temperature observation assemblies.
Compared with a conventional solid sapphire window, a ring-shaped component requires additional dimensional control. The manufacturer must control the relationship between the inner diameter, outer diameter, annular width, optical surfaces and finished edges.
A ring can meet its individual inner- and outer-diameter tolerances while still being functionally unacceptable if the two diameters are not sufficiently concentric. Likewise, accurate diameters do not guarantee that the polished faces meet the required flatness, parallelism or optical surface quality.
A complete drawing should therefore define each characteristic separately.
Single-crystal sapphire is used for optical components because it combines optical transparency with hardness, heat resistance and chemical resistance. These properties make it suitable for optical parts that must operate in demanding industrial environments.
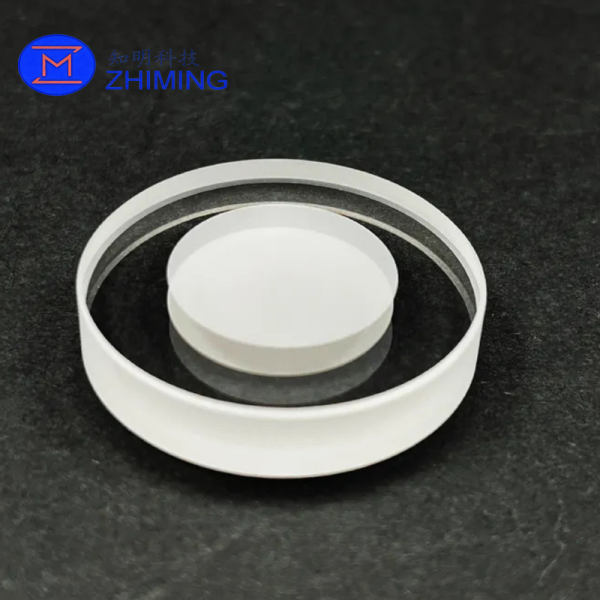
What Is a Ring-Shaped Sapphire Window?
A ring-shaped sapphire window can also be described as:
- Sapphire ring window
- Annular sapphire window
- Sapphire optical ring
- Sapphire washer
- Sapphire annular plate
- Sapphire window with a central opening
- Sapphire sealing ring
- Sapphire protective ring
Although some of these names are used interchangeably, the intended function can differ.
A sapphire washer may primarily serve a mechanical, insulating or wear-resistant role. A ring-shaped optical window usually requires one or both major surfaces to be optically polished and inspected within a defined clear aperture.
The component can have:
- A simple cylindrical inner diameter
- A stepped inner diameter
- A countersunk or chamfered central opening
- A polished or ground inner wall
- A round, flat or custom outer perimeter
- One or more additional mounting holes
- Coatings on one or both major surfaces
- Metallized or masked annular zones
- Different edge finishes on the inner and outer diameters
The drawing should identify whether the part is primarily optical, mechanical or both.
Inner Diameter Specification
The inner diameter is often the most functionally important dimension because it may provide clearance for:
- A laser beam
- An optical fiber assembly
- A detector
- A sensor head
- A mechanical shaft
- A gas or liquid channel
- An electrical feedthrough
- A central viewing path
- Another optical component
A complete inner-diameter callout should include:
- Nominal inner diameter
- Tolerância de diâmetro
- Entrance-side diameter
- Exit-side diameter
- Allowable taper
- Roundness
- Chanfro ou raio da aresta
- Internal wall finish
- Perpendicularity of the hole axis
- Inspection method
Por exemplo:
Inner diameter: Ø20.00 mm ±0.03 mm
This requirement controls the measured opening size, but it does not automatically control taper, circularity or concentricity with the outer diameter.
These characteristics should be specified separately when they affect assembly or optical alignment.
Inner-Diameter Taper
The entrance and exit diameters of the central opening may differ slightly because of the machining process.
If the ring is used only as a clearance component, a small amount of taper may be acceptable. However, taper can cause problems when the central opening must:
- Locate a cylindrical component
- Maintain uniform radial clearance
- Support a seal
- Align an optical path
- Fit over a precision shaft
- Receive an inserted tube or sleeve
The drawing can control taper using:
- Maximum entrance diameter
- Minimum exit diameter
- Maximum diameter difference
- Maximum taper angle
- Functional plug-gauge requirements
The customer should also identify the reference side when the two faces have different functions.
Outer Diameter Specification
The outside diameter usually controls how the sapphire ring fits into its housing.
It may be used for:
- Radial positioning
- Retaining-ring installation
- Colagem com adesivo
- Gasket sealing
- Brazing
- Metalização
- Mechanical support
- Alignment with surrounding components
A typical callout may be:
Outer diameter: Ø40.00 mm ±0.05 mm
The required tolerance should reflect the actual assembly. An unnecessarily tight outside-diameter tolerance can increase grinding, inspection and sorting requirements without improving product performance.
The buyer should provide information about:
- Housing bore size
- Intended assembly clearance
- Temperatura de funcionamento
- Adhesive or sealing thickness
- Whether the ring is press-fit, slip-fit or bonded
- Required radial alignment
Annular Width
The annular width is the radial distance between the inner and outer diameters.
For a perfectly concentric ring:
Nominal annular width = (outer diameter − inner diameter) ÷ 2
Por exemplo:
- Outer diameter: 40 mm
- Inner diameter: 20 mm
- Nominal annular width: 10 mm
However, this calculation only gives the nominal width. The actual minimum width depends on:
- Inner-diameter tolerance
- Outer-diameter tolerance
- Concentricidade
- Lasca na aresta
- Dimensão do chanfro
- Measurement uncertainty
The minimum remaining sapphire width is especially important when the ring experiences mechanical loading, gasket pressure, thermal cycling or clamping.
A ring with acceptable individual diameters may still have an excessively narrow area on one side if the inner opening is offset from the outer perimeter.
Concentricity Between Inner and Outer Diameters
Concentricity describes how closely the center of the inner diameter aligns with the center of the outer diameter.
For ring-shaped sapphire windows, this relationship can affect:
- Uniform wall width
- Optical-axis alignment
- Housing fit
- Mechanical loading
- Seal compression
- Rotational balance
- Position of the central opening
- Coating alignment
A drawing should not rely on expressions such as:
- “Hole in the center”
- “Centered opening”
- “Uniform ring”
- “Same center”
These descriptions are not measurable tolerance requirements.
Instead, the drawing should define:
- The outer diameter as a datum
- The inner diameter as a controlled feature
- A positional, runout or centering tolerance
- The inspection reference and method
ISO 10110-6:2025 provides rules for indicating centering and tilt tolerances for optical elements and applies to plano and rotationally invariant surfaces, among other forms.
For a mechanically located sapphire ring, a geometric tolerancing approach may define the position of the inner-diameter axis relative to the outer-diameter datum.
Concentricity, Coaxiality and Runout
These terms are sometimes used loosely, but they are not always interchangeable.
Concentricidade
Generally refers to the relationship between the centers of two circular features in a selected cross-section.
Coaxiality
Refers to the relationship between the axes of cylindrical features through the component thickness.
Circular Runout
Evaluates variation while the component is rotated around a datum axis at a selected measurement location.
Total Runout
Evaluates cumulative variation along a larger portion of the cylindrical surface while the component rotates.
The best control depends on the functional requirement.
If the sapphire ring must rotate in an assembly, runout may be more useful than a simple two-dimensional center offset.
If the opening must remain aligned through the full thickness, axis position and perpendicularity may be required in addition to entrance-side concentricity.
Concentricity with the Optical Clear Aperture
The optical clear aperture may not always be identical to the complete annular polished surface.
A ring-shaped window can have:
- A mechanical outer diameter
- A central opening
- An optical clear annulus
- An outer edge-exclusion zone
- An inner edge-exclusion zone
- A coating aperture
- A mounting or sealing area
The optical annulus may need to be concentric with:
- The inner diameter
- The outer diameter
- The housing datum
- The coating mask
- The system optical axis
The drawing should identify which relationship is functionally important.
For example, if an optical beam passes through the annular region around a central detector, the clear aperture may need to be accurately positioned relative to the central opening rather than the outside mounting diameter.
Thickness and Parallelism
Ring-shaped sapphire windows normally have two major faces separated by a controlled thickness.
The drawing should specify:
- Espessura nominal
- Tolerância de espessura
- Variação da espessura total
- Paralelismo
- Wedge, when applicable
- Reference surface
- Measurement area
Parallelism and thickness variation are related but different.
A component can have an acceptable average thickness while still having wedge between the two surfaces. Likewise, thickness measurements at only one point do not confirm uniformity around the full annulus.
For precision optical systems, inspection may need to cover several positions around the ring rather than only one radial location.
Nivelamento da superfície
Surface flatness describes the deviation of a nominally plane surface from the required plane.
Flatness can influence:
- Frente de onda transmitida
- Reflected wavefront
- Interference effects
- Image quality
- Contact with a sealing surface
- Stress during mounting
- Coating uniformity
The drawing should state where flatness applies.
Possible test regions include:
- The complete polished annulus
- A defined optical clear annulus
- Several local test apertures
- One face only
- Both major surfaces
- The sealing region rather than the optical region
ISO 10110-5:2026 provides rules for indicating surface-form deviation tolerances. The current edition identifies nanometers as the preferred standard unit, while fringe-based specifications remain permitted when the reference wavelength is stated.
A flatness requirement written only as “λ/4” is incomplete unless the drawing also defines:
- Comprimento de onda de referência
- Test aperture
- Whether power is removed
- Whether the requirement applies to each surface or transmitted wavefront
- Supported or free-state measurement condition
Flatness Near the Inner Edge
The inner edge of a sapphire ring creates additional polishing and support challenges.
Possible effects near the central opening include:
- Local edge roll-off
- Uneven material removal
- Lasca na aresta
- Surface transition near a chamfer
- Reduced polishing-tool support
- Increased difficulty measuring the full annulus
For this reason, the optical clear area may include an inner edge-exclusion zone.
Por exemplo:
- Inner diameter: Ø20 mm
- Inner clear-aperture boundary: Ø22 mm
- Inner edge exclusion: 1 mm radially
This means the optical requirements begin 1 mm away from the finished inner edge.
The outer perimeter may have a separate exclusion zone.
Flatness Inspection
Interferometry is commonly used for measuring optical surface form and transmitted wavefront.
Plane-parallel windows can create measurement challenges because reflections from the front and back surfaces can interact. Specialized multiple-surface interferometric methods can separate the surfaces and evaluate characteristics such as flatness, optical or physical thickness variation, parallelism and transmitted wavefront error.
For a ring-shaped window, the inspection setup must account for the missing central area.
The report should identify:
- Measured face
- Test aperture
- Inner and outer analysis boundaries
- Masked areas
- Comprimento de onda de referência
- Data-processing method
- Whether edge zones are excluded
The customer should not assume that a full circular interferogram and an annular interferogram are evaluated in exactly the same way.
Qualidade da superfície
The polished annular region may require control of:
- Scratches
- Digs
- Chips de borda
- Defeitos no revestimento
- Stains
- Partículas
- Local pits
- Marcas de manuseamento
The acceptance requirement should define the inspection region.
ISO 10110-7:2017 specifies how acceptable levels of localized surface imperfections, long scratches and edge chips can be indicated within a defined test region on finished optical components.
A ring-shaped window may use different criteria for:
- The optical clear annulus
- The inner edge-exclusion zone
- The outer mounting zone
- The inner cylindrical wall
- The outer cylindrical wall
- The chamfers or bevels
This zoned approach prevents cosmetic requirements in non-functional areas from unnecessarily increasing cost.
Inner-Edge Finish
The inner edge can be finished in several ways:
- Sharp edge with a controlled edge break
- Ground chamfer
- Polished chamfer
- Borda arredondada
- Fine-ground cylindrical wall
- Polished cylindrical wall
- Stepped inner profile
- Countersunk opening
The correct finish depends on the function.
A chamfer can:
- Reduce sharp-edge chipping
- Improve handling
- Help guide an inserted component
- Reduce interference during assembly
- Prevent contact with a fragile corner
However, an oversized chamfer can:
- Reduce the optical area
- Enlarge the effective central opening
- Interfere with a sealing surface
- Reduce the remaining annular width
- Alter the apparent aperture at an angle
The drawing should therefore define the chamfer dimensions rather than simply requesting “all edges beveled.”
Outer-Edge Finish
The outer edge may be:
- Moinho fino
- Polido
- Cylindrically polished
- Chamfered on both sides
- Rounded
- Metallized
- Prepared for adhesive bonding
- Controlled for sealing contact
A polished outer edge may be required for optical or inspection reasons, but it is not automatically necessary for every ring.
A fine-ground outside diameter may be more suitable for bonding because it can provide a different surface condition from an optically polished cylindrical edge.
The supplier should know whether the outside diameter is used for:
- Transmissão ótica
- Mechanical location
- Bonding
- Sealing
- Appearance
- Isolamento elétrico
Lasca na aresta
Both the inner and outer edges can chip during machining, polishing, cleaning, coating, transportation or assembly.
Inner-edge chips may be especially important because they can extend into the optical annulus.
O desenho deve definir:
- Tamanho máximo do chip
- Maximum chip quantity
- Whether chips may enter the clear aperture
- Separate limits for inner and outer edges
- Whether the bevel is included in the inspection
- Required magnification
- Cosmetic or functional acceptance criteria
A requirement such as “no edge chips” is difficult to inspect consistently without a stated size threshold and inspection method.
Coating Requirements
Ring-shaped sapphire windows may receive:
- Anti-reflection coatings
- Conductive coatings
- Revestimentos de proteção
- Metallic coatings
- Blackened or masked edge regions
- Patterned annular coatings
O desenho deve definir:
- Coated face
- Intervalo de comprimentos de onda
- Ângulo de incidência
- Reflectance or transmission target
- Inner coating boundary
- Outer coating boundary
- Masking tolerance
- Whether the inner wall is coated
- Whether the outer wall is coated
- Acceptable coating overspray
The coating aperture may differ from both the physical annulus and the optical clear annulus.
A slightly larger coating aperture can provide alignment margin, while an uncoated outer zone may be reserved for bonding or sealing.
Inspection Methods
A complete inspection plan can combine several techniques.
Vision Measuring System
Adequado para:
- Inner diameter
- Outer diameter
- Annular width
- Concentricidade
- Dimensões do chanfro
- Chips de borda
- Coating-mask location
Coordinate Measuring Machine
Useful for larger components and geometric relationships between the inner diameter, outer diameter, surfaces and datums.
Roundness or Runout Measurement
Useful when rotational alignment or uniform radial width is critical.
Interferometria
Adequado para:
- Planicidade da superfície
- Paralelismo
- Frente de onda transmitida
- Surface-form analysis
Thickness Measurement
Can be performed at several circumferential positions to evaluate thickness uniformity and wedge.
Microscope Inspection
Adequado para:
- Inner-edge chipping
- Outer-edge chipping
- Scratches
- Digs
- Defeitos no revestimento
- Local machining damage
Functional Gauging
Plug gauges or mating-component gauges may be appropriate when the inner diameter has a direct assembly function. Functional gauging does not replace concentricity, flatness or optical inspection.
Recommended RFQ Information
| RFQ Item | Information to Specify |
|---|---|
| Sapphire orientation | C-plane, A-plane, M-plane or other |
| Outer diameter | Nominal size and tolerance |
| Inner diameter | Nominal size and tolerance |
| Espessura | Nominal value and tolerance |
| Concentricidade | Inner diameter relative to outer diameter or datum |
| Roundness | Inner diameter, outer diameter or both |
| Runout | Circular or total runout, when required |
| Paralelismo | Maximum allowable value |
| Planicidade | Value, wavelength and test aperture |
| Abertura livre | Inner and outer boundaries of usable optical annulus |
| Qualidade da superfície | Requirement within the optical annulus |
| Inner edge | Chamfer, radius or edge break |
| Outer edge | Chamfer, radius, ground or polished finish |
| Inner-wall finish | Ground or polished |
| Outer-wall finish | Ground or polished |
| Lasca na aresta | Maximum size, quantity and location |
| Revestimento | Wavelength, aperture and masking |
| Candidatura | Optical, vacuum, sensor, sealing or mechanical |
| Relatório de inspeção | Dimensional, interferometric or complete report |
| Quantidade | Prototype and production volume |
Example Drawing Notes
A ring-shaped sapphire window might be specified as follows:
- Material: Optical-grade single-crystal sapphire
- Outer diameter: Ø40.00 mm ±0.05 mm
- Inner diameter: Ø20.00 mm ±0.03 mm
- Thickness: 2.00 mm ±0.05 mm
- Inner-diameter axis concentric with outer-diameter datum within 0.05 mm
- Parallelism: ≤0.02 mm
- Optical clear annulus: Ø22 mm to Ø38 mm
- Flatness: 0.5 waves at 632.8 nm over the clear annulus
- Surface quality: 20-10 within the clear annulus
- Inner and outer edges: 0.2 mm × 45° chamfer
- No chips larger than the specified limit entering the clear annulus
- AR coating on both major surfaces within the defined coating aperture
- Dimensional and interferometric inspection reports required
These are example callouts only. Actual values should be selected according to the application, component size, mounting method and achievable manufacturing process.
Common Specification Mistakes
Common RFQ and drawing problems include:
- Specifying inner and outer diameter without concentricity
- Assuming uniform annular width from nominal dimensions
- Using “centered hole” without a measurable tolerance
- Omitting inner-diameter taper
- Failing to distinguish flatness from parallelism
- Applying flatness to the full surface without defining the test annulus
- Not defining inner and outer edge-exclusion zones
- Requesting polished edges without explaining their function
- Omitting the inner-wall surface requirement
- Using the same chip criterion for optical and non-optical zones
- Failing to define coating boundaries
- Not identifying the datum used for inspection
- Specifying excessively tight tolerances without assembly justification
Resolving these issues before quotation can reduce sample revisions, inspection disagreements and unnecessary manufacturing cost.
Conclusão
Ring-shaped sapphire windows require more than accurate inner and outer diameters.
A complete specification should define:
- Inner-diameter tolerance
- Outer-diameter tolerance
- Minimum annular width
- Concentricity or runout
- Thickness and parallelism
- Planicidade da superfície
- Optical clear annulus
- Inner and outer edge exclusion
- Chamfer or radius
- Edge-chipping limits
- Coating boundaries
- Inspection methods
The most important step is identifying which feature controls the final function.
For some assemblies, the inner diameter defines the optical axis. For others, the outer diameter defines the mechanical location. In demanding systems, both features must be accurately related to the optical surfaces and clear aperture.
Providing a detailed drawing and application information allows the sapphire manufacturer to recommend a practical machining, polishing and inspection plan.
FAQ
Is a ring-shaped sapphire window the same as a sapphire washer?
Not always. A sapphire washer may primarily perform a mechanical, insulating or wear-resistant function. A ring-shaped optical window normally has controlled polished surfaces, a defined optical clear annulus and optical inspection requirements.
How is concentricity measured on a sapphire ring?
It can be evaluated using a vision system, coordinate measuring machine, rotational runout setup or other dimensional measurement method. The drawing should identify the datum and the exact relationship being controlled.
Can both the inner and outer cylindrical edges be polished?
Yes, depending on the dimensions and application. However, polishing cylindrical edges increases processing complexity and should be required only when it provides an optical, sealing, cleanliness or assembly benefit.
Does flatness include the area next to the central opening?
Only when the test aperture includes that area. A drawing can define an inner edge-exclusion zone so that surface-form requirements begin a specified distance away from the opening.
Should the inner diameter be used as the datum?
It depends on the assembly. Use the inner diameter as the datum when it locates the optical path or central component. Use the outer diameter when the housing determines the component position.
Can ring-shaped sapphire windows receive AR coatings?
Yes. Anti-reflection and other functional coatings can be applied to one or both major surfaces. The inner and outer coating boundaries and masking tolerances should be defined.